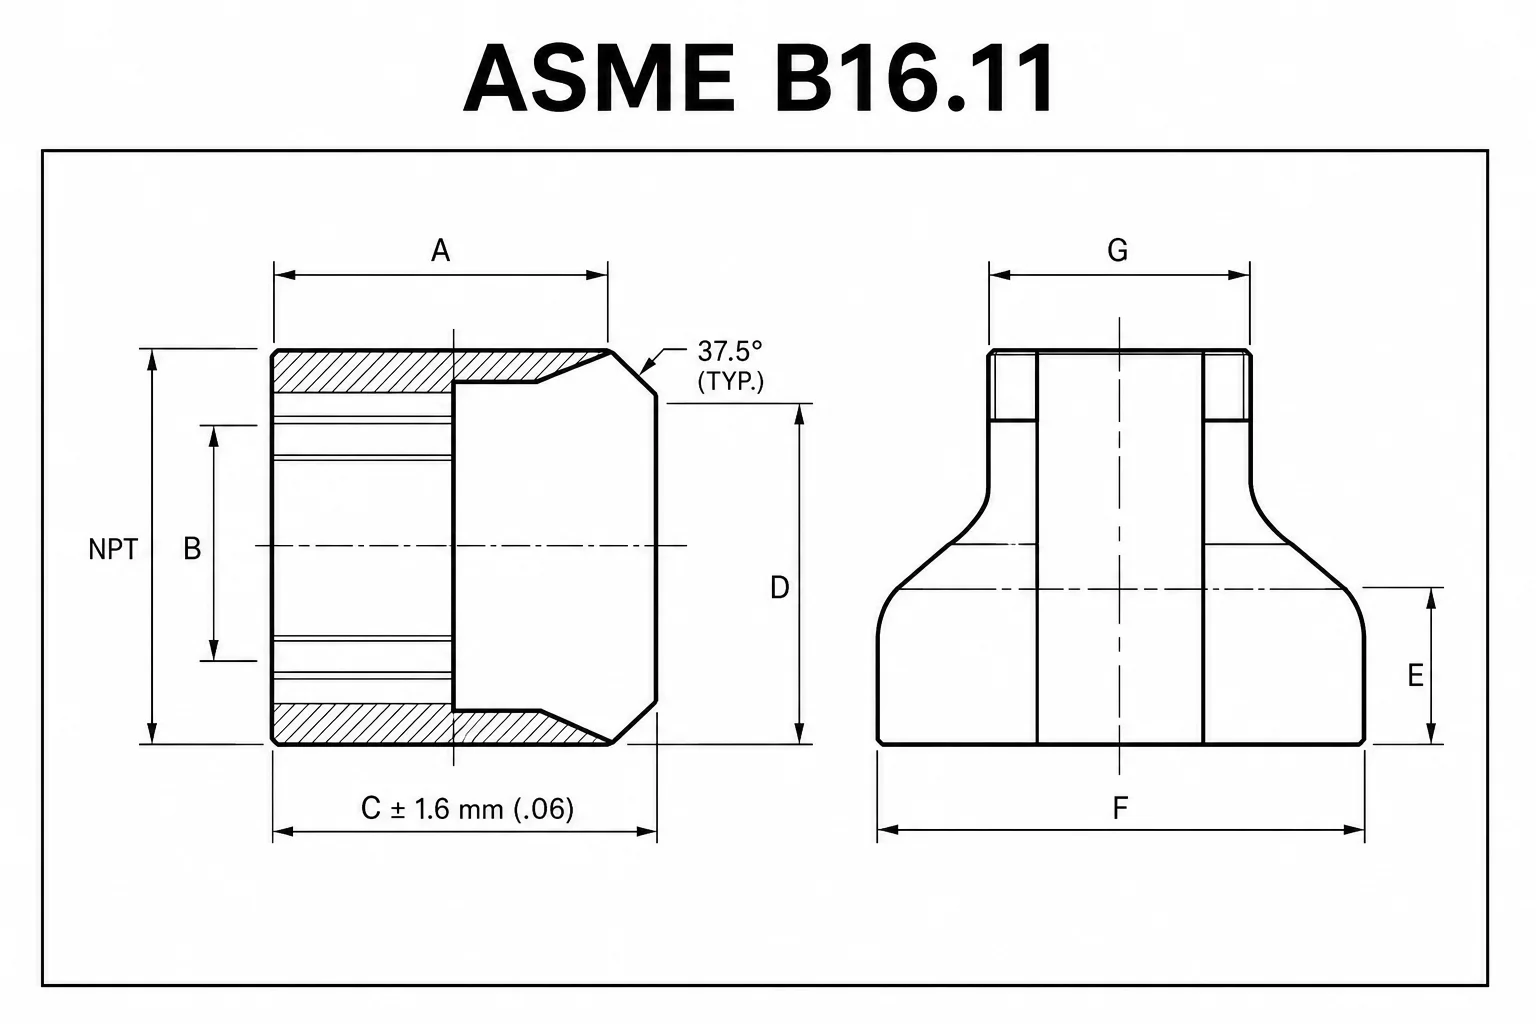

Overview
To learn how to measure flange size, record several dimensions rather than relying on one diameter. The minimum useful set is flange outside diameter, bore or inside diameter, bolt-circle diameter, bolt-hole diameter, number of holes, flange thickness, facing type, and connected pipe dimensions.

Why It Matters for Pipe Components
A single measurement rarely identifies a flange safely. Different standards, pressure ratings, and flange types may share similar outside diameters or bolt patterns. Nominal pipe size is also not the same as the measured outside diameter in most piping systems.
A complete measurement record lets an engineer compare the component with the correct standard table and confirm whether it matches the pipe, valve, or equipment nozzle.
Methods, Parameters, or Process
Clean the component and use calibrated tools suitable for the size.
| Measurement | How to take it | Common mistake |
|---|---|---|
| Outside diameter | Measure across the widest flange body | Treating OD as nominal pipe size |
| Bore or ID | Measure the internal opening away from damage | Ignoring weld neck or socket geometry |
| Bolt-hole count | Count every hole | Recording only holes on one half |
| Bolt-hole diameter | Measure a clean, unworn hole | Assuming bolt diameter equals hole diameter |
| Bolt circle | Measure center-to-center across opposite holes or calculate from chord data | Measuring outside edges of holes |
| Thickness | Measure the flange body at the specified location | Including the raised face without noting it |
| Facing | Identify RF, FF, RTJ, or other geometry | Omitting facing height or groove details |
| Hub and neck | Record hub diameter, neck length, and bevel where relevant | Using a flat-flange sketch for a weld neck flange |
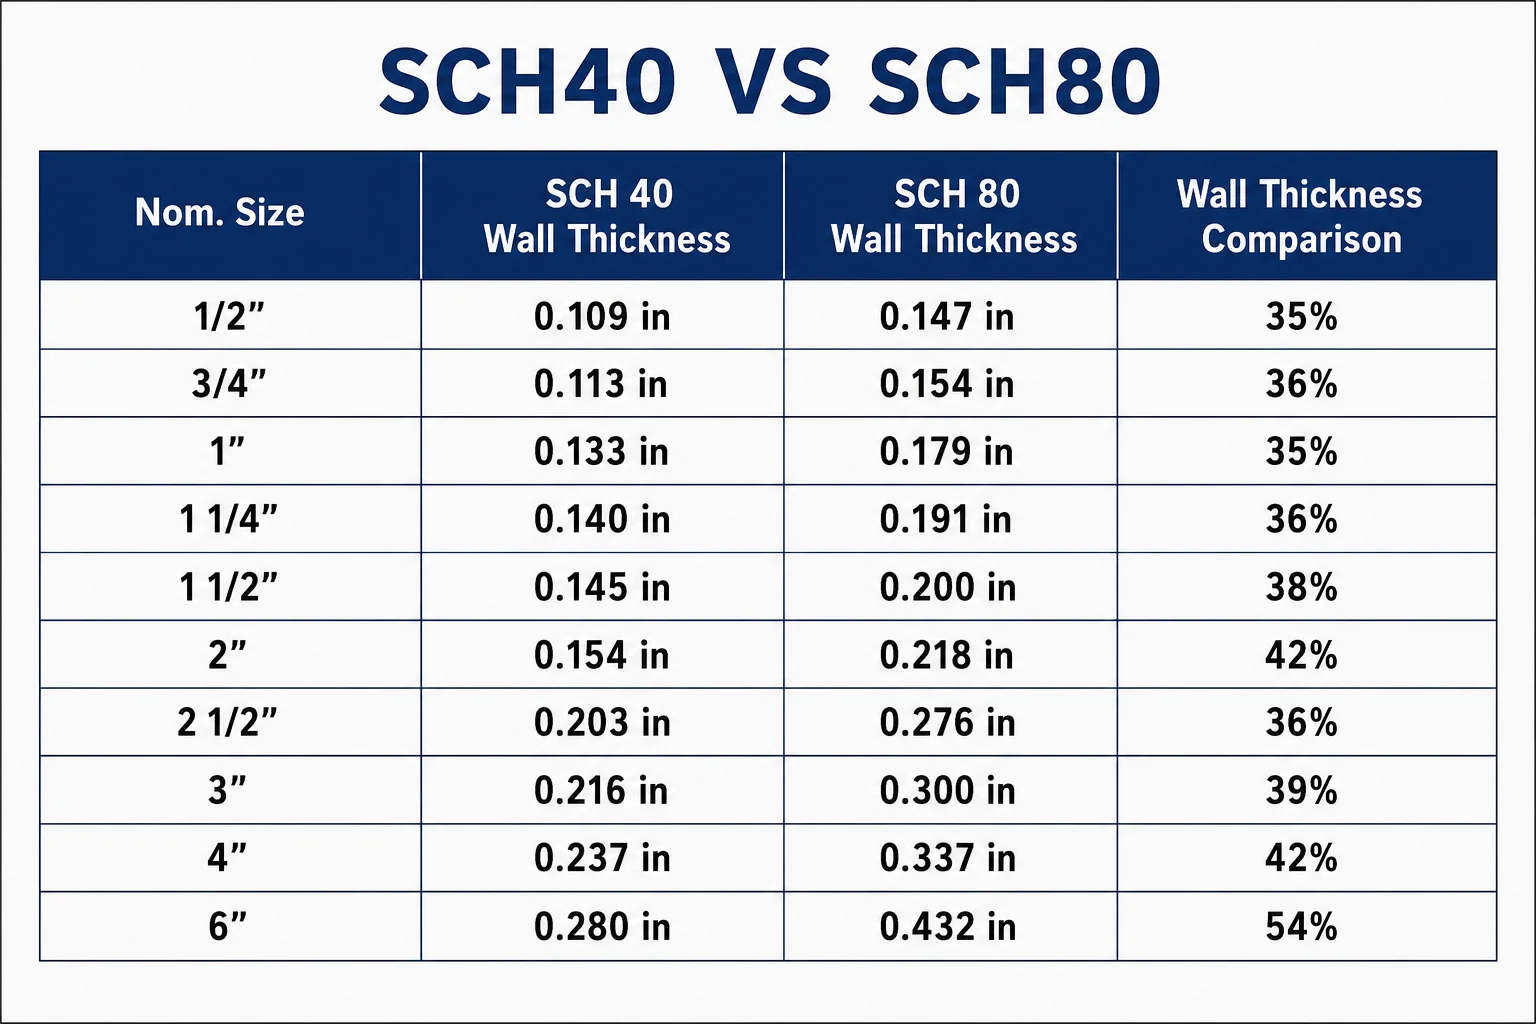
| Pipe | Record pipe OD and wall thickness | Using schedule without confirming actual wall |
For an even number of equally spaced bolt holes, an opposite-hole center measurement may directly represent the bolt-circle diameter. When opposite holes are not available, use a dimensioned sketch and a verified geometric calculation. Mark every measurement location on the sketch.
Do not identify a standard from visual appearance alone. Compare the full measurement set with controlled standard data.
Verification note: the final identification must be checked by a competent engineer against the correct standard edition, pressure rating, material, and service.
Supplier and Inspection Checklist
- Remove rust scale, gasket residue, and loose coating without damaging the face.
- Use calibrated calipers, micrometers, tape, or coordinate-measuring equipment as appropriate.
- Record units clearly and do not mix inch and metric values.
- Photograph the face, side profile, marking, hub, and bolt pattern.
- Record all stamped markings exactly.
- Note corrosion, ovality, worn holes, repairs, and distortion.
- Measure the connected pipe OD and wall.
- Ask engineering to confirm the final standard and rating.
Application to Pipe Fittings, Valves, and Flanges
The same method supports replacement flanges, valve matching, nozzle surveys, reverse engineering, and spare-parts identification. For fittings and valves, also record face-to-face dimensions, end type, and equipment tag.
When a flange is already welded into a system, access may limit measurements. Use multiple checks and existing drawings rather than forcing a confident identification from incomplete data.
FAQ
Can flange size be identified from outside diameter?
Not reliably. Outside diameter must be combined with bolt pattern, thickness, facing, bore, and standard information.
How do I measure the bolt circle?
Measure between hole centers using the appropriate method for the pattern. For uncertain layouts, create a measured sketch and have the value calculated or checked.
Is the flange bore the same as pipe inside diameter?
Not always. The bore may be machined for a pipe schedule, socket, lap joint, or special transition.
What markings are useful?
Standard, size, class or PN, material grade, manufacturer, and heat number can all help. Worn or incomplete markings still require dimensional verification.
Next Steps
Create a one-page measurement sheet with photographs and a dimensioned sketch. Send it with the pipe OD, wall thickness, service, and equipment tag so the supplier can identify the closest controlled standard item.
Request a Quote