Overview
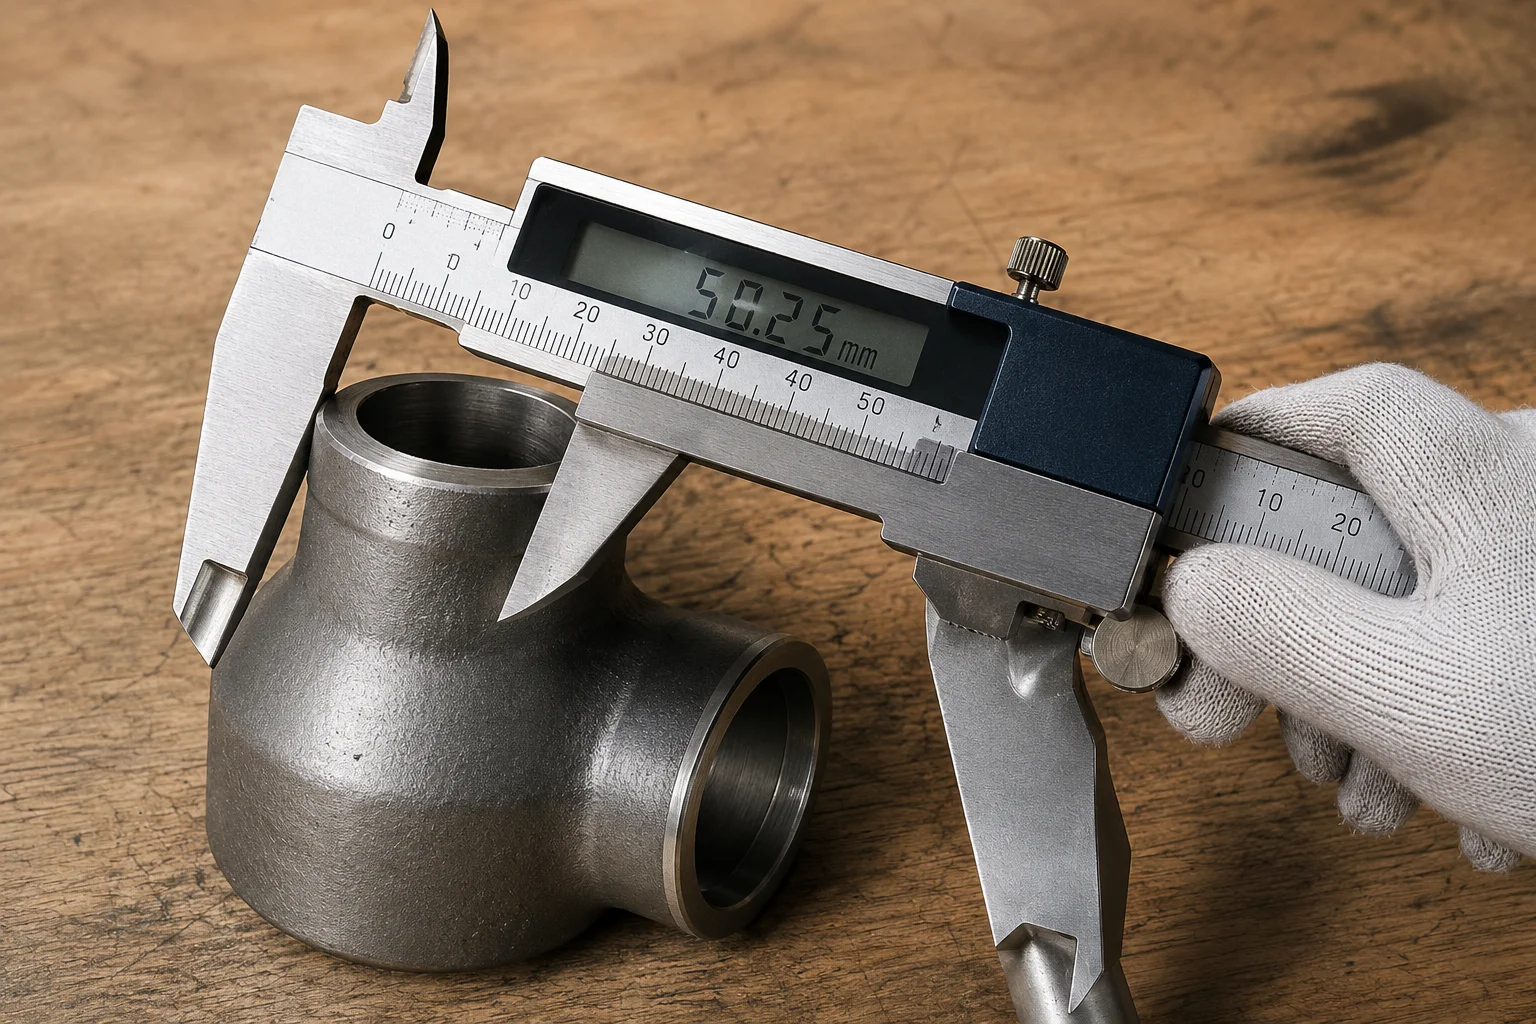
In piping, O.D. diameter means outside diameter, usually written simply as OD. The phrase itself is redundant because the “D” already means diameter, but it is common in search queries, drawings, and supplier messages. OD is the measured distance across the outside of a round pipe or tube.
OD must not be confused with inside diameter (ID). The relationship is approximately:
ID = OD − 2 × wall thickness
That formula is useful for basic checks, but actual components are subject to dimensional tolerances, manufacturing variation, corrosion allowance, machining, and internal coatings or linings. For final engineering or acceptance, use the dimensions and tolerances in the applicable project standard.
Why It Matters for Pipe Components
OD controls whether a pipe fits a clamp, support, sleeve, socket, mechanical coupling, tube fitting, or equipment penetration. ID affects flow area, velocity, pressure drop, cleaning access, and whether an internal tool or pig can pass through the line.
A frequent procurement mistake occurs when a buyer requests “50 mm pipe” and the supplier assumes actual 50 mm OD while the project intended DN50 pipe. Another occurs when a drawing calls for 2-inch tube but the supplier quotes NPS 2 pipe. Those are different sizing conventions and can produce incompatible parts.
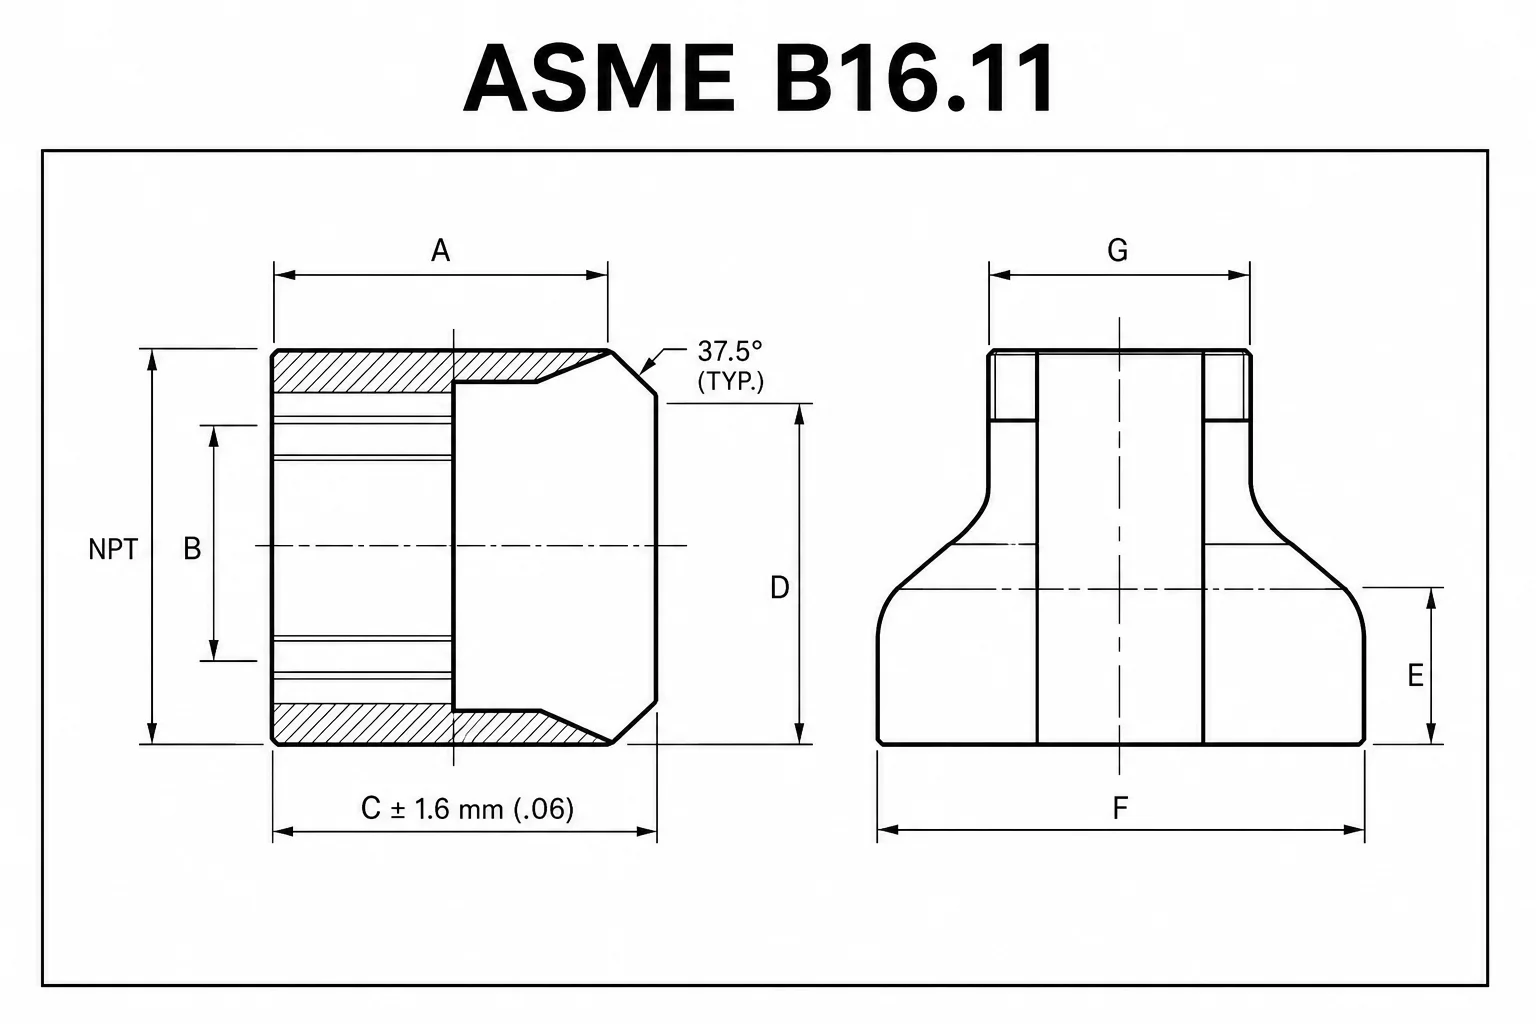
For butt-weld fittings, the nominal size identifies the line size, while OD and wall thickness determine the real weld-end geometry. For fabricated manifolds, branches, reducers, and special flanges, a small dimensional misunderstanding can move bolt holes, weld bevels, or branch centers enough to create field rework.
Methods, Parameters, or Process
A practical sizing check should separate the terms rather than treating them as synonyms.
| Term | Meaning | Typical use |
|---|---|---|
| OD | Outside diameter | Fit-up, supports, couplings, dimensional inspection |
| ID | Inside diameter or bore | Flow, clearance, internal inspection |
| Wall thickness | Thickness of the pipe/tube wall | Strength calculations, welding, weight, ID |
| NPS | Nominal Pipe Size | Standard pipe and fitting designation |
| DN | Nominal diameter designation | Metric nominal system used in many international standards |
| Tube size | Often specified by actual OD plus wall thickness | Instrumentation, heat exchanger, hydraulic, and sanitary applications depending on system |
Pipe and tube terminology is not universal. In many industrial markets, pipe is purchased by NPS and schedule or by DN and wall thickness, while tube is often purchased by actual OD and wall thickness. However, some tubing industries use other conventions, and some legacy specifications use gauge numbers or nominal designations. The safest rule is to state actual OD and wall thickness when fit-up is critical.
To check a delivered item, measure the OD at more than one orientation using a calibrated measuring tool suitable for the size and tolerance. For large pipe, circumference measurement can be converted to diameter, but the inspection method and acceptance tolerance should follow the purchase specification. Wall thickness can be checked at accessible ends or by an approved ultrasonic method when required.
When a nominal pipe schedule is given, do not calculate wall thickness from the schedule number itself. Schedule is a designation, not a direct thickness value. Use the relevant dimensional table for the NPS and material system.
Supplier and Inspection Checklist
- Write the sizing convention: NPS, DN, actual OD, or tube OD.
- Include wall thickness or schedule where applicable.
- Avoid using “ID pipe” or “OD pipe” alone without actual dimensions and standard references.
- Confirm whether nominal dimensions or measured dimensions are expected on fabrication drawings.
- For tube fittings, confirm the exact tube OD system and connection type.
- For butt-weld fittings, check fitting OD and end wall against the mating pipe.
- Measure OD at several positions if ovality may affect fit-up.
- Check wall thickness using the method required by the inspection plan.
- Record the standard edition and project tolerance used for acceptance.
- If internal lining or machining changes the bore, state the required finished ID separately.
Application to Pipe Fittings, Valves, and Flanges
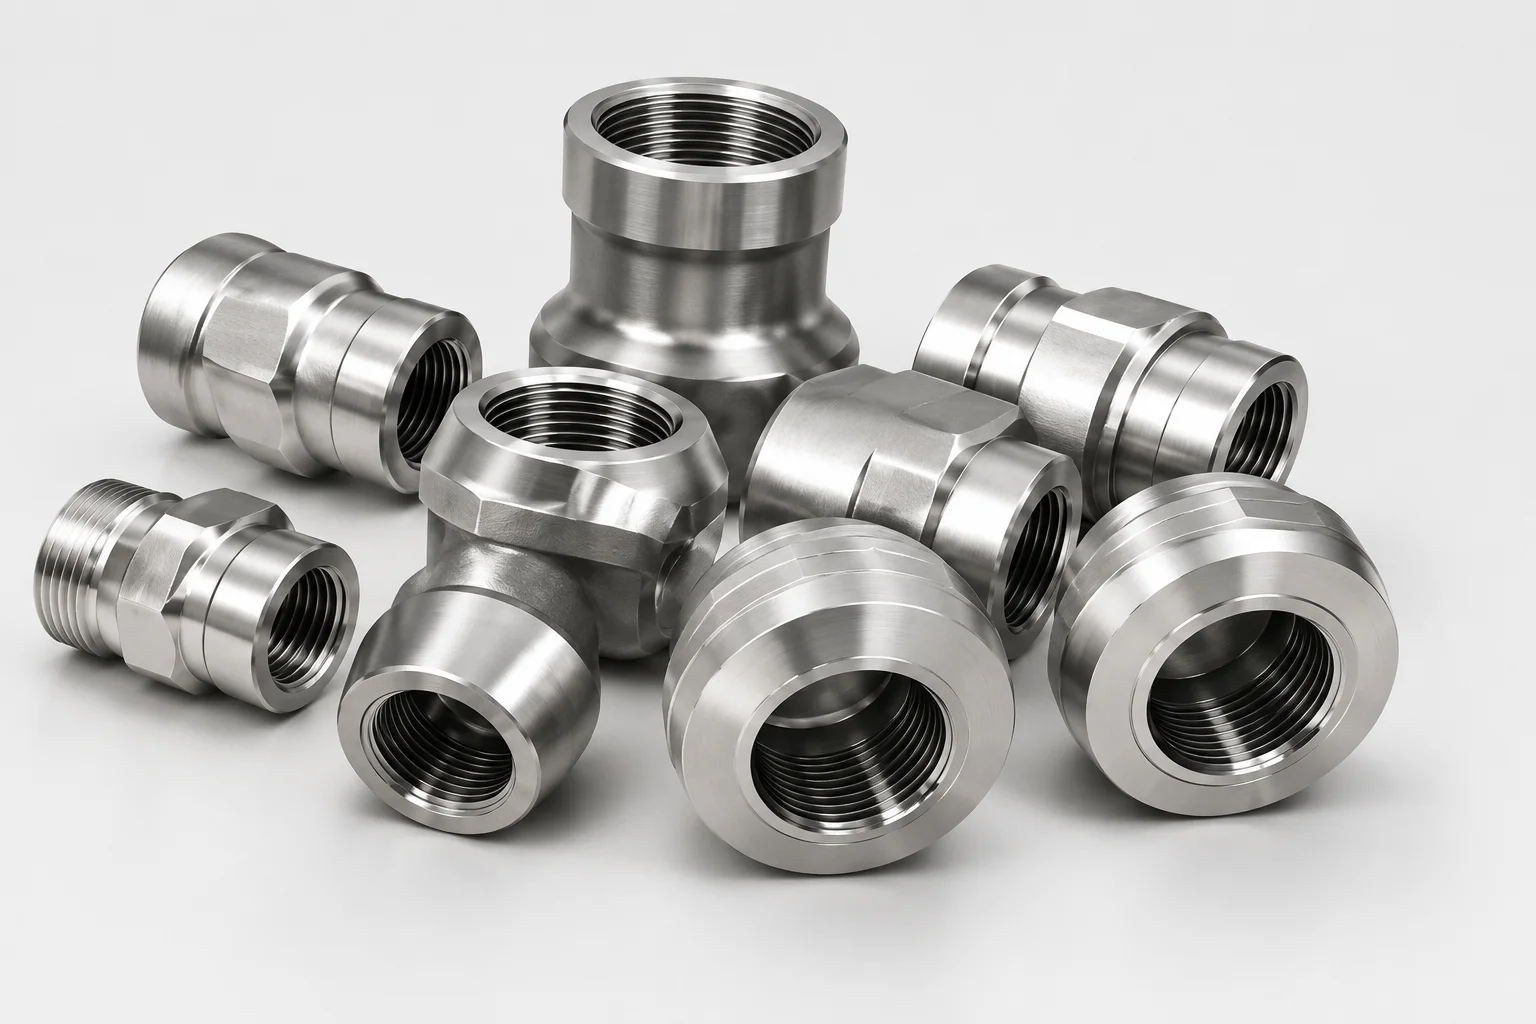
Elbows, tees, reducers, and caps are normally selected for a nominal pipe size system, but the physical end OD must still match the pipe. A reducer labeled by two nominal sizes can have very different actual end bores depending on wall thickness.
Valve end connections are commonly identified by nominal size, but the bore may be reduced, full-port, or otherwise controlled by the valve design. Do not assume the valve ID equals the pipe ID from the line size alone.
Flanges add another layer. The nominal flange size must match the line size, but flange outside diameter is a completely different dimension from pipe OD. Bolt circle diameter, flange thickness, bore, hub dimensions, and facing dimensions must be checked separately. For weld-neck flanges, the bore and weld end should be coordinated with the connected pipe.
FAQ
Is tubing measured by ID or OD?
Many industrial tubes are specified by actual OD and wall thickness, but not every tubing system follows the same convention. Confirm the governing product specification and connection system.
What is the difference between ID and OD?
OD is the external diameter of the pipe or tube. ID is the internal bore. Wall thickness separates the two and is approximately half the difference between OD and ID.
Can I identify pipe size from OD alone?
Often you can narrow down the nominal size by OD, but you still need the correct dimensional system and wall thickness. A measured OD should be compared with the relevant standard table rather than converted by guesswork.
Does the flange OD equal the pipe OD?
No. Flange outside diameter is the overall diameter of the flange body and is normally much larger than the connected pipe OD. The two dimensions serve different purposes.
Next Steps
For any order where fit-up matters, put actual OD and wall thickness on the RFQ or drawing even if you also specify NPS or DN. Ask the supplier to return key dimensions for approval before fabrication. If a dimensional value comes from a standard, verify it against the project-specified edition instead of relying on a generic online table.
Request a Quote